Ten church roofs,
inspected from the air.
In summer 2026 we flew a programme of external aerial roof inspections across ten churches — from Grade I mediaeval buildings to a church opened in 2012 — and every one is documented below. Each church received high-resolution photography of its roofs, tower and elevations, and a concise observation report — with no scaffolding, no ladders, and nothing touching the fabric. Every inspection was flown under our CAA Operational Authorisation and delivered within days.
Scope note. Our church inspections are external visual aerial inspections recorded as observations only — not structural surveys, condition surveys or chartered RICS building surveys, and not heritage, faculty or conservation advice. Reports are written to be handed straight to the church’s inspecting architect or a conservation-accredited surveyor, whose role the imagery supports rather than replaces. Subject to our standard terms & conditions.
One visit. Nothing touches the fabric.
We record what is visible and flag locations for close review. Assessment of cause and significance stays where it belongs — with the church’s architect or surveyor. Our imagery gives them a head start, often before anyone commits to scaffolding.
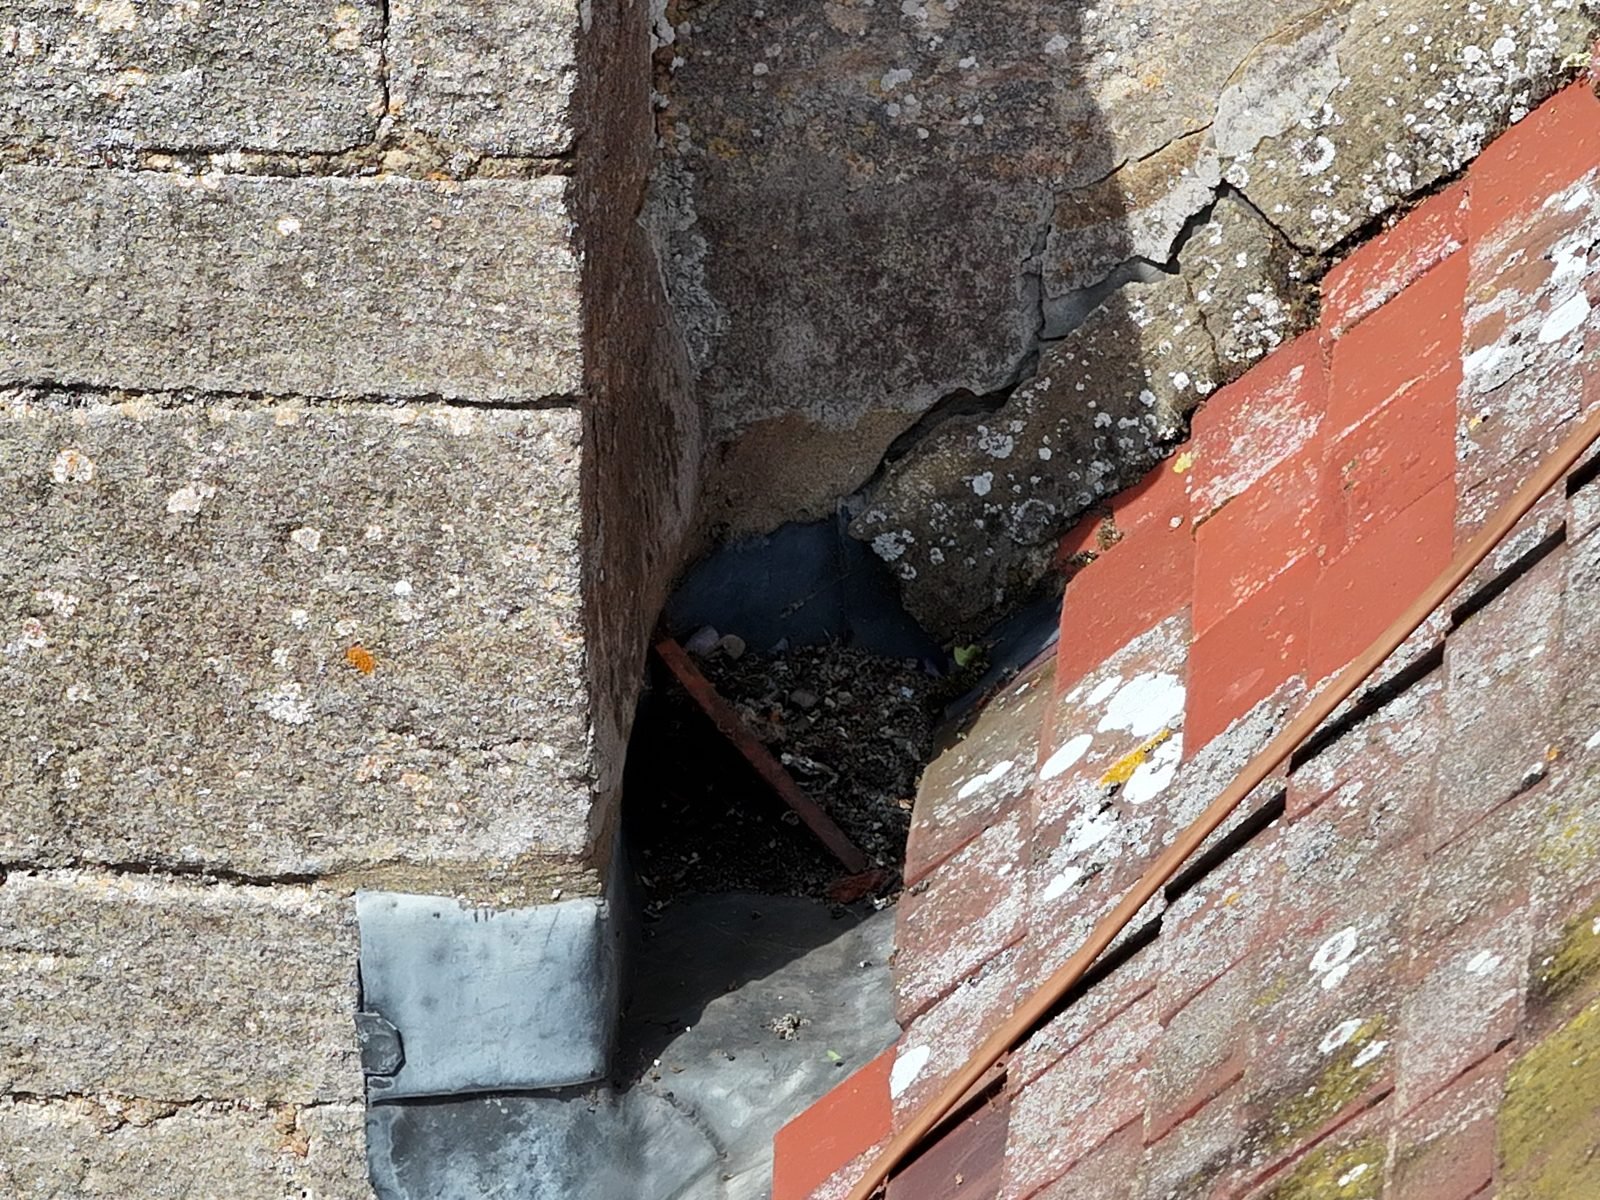
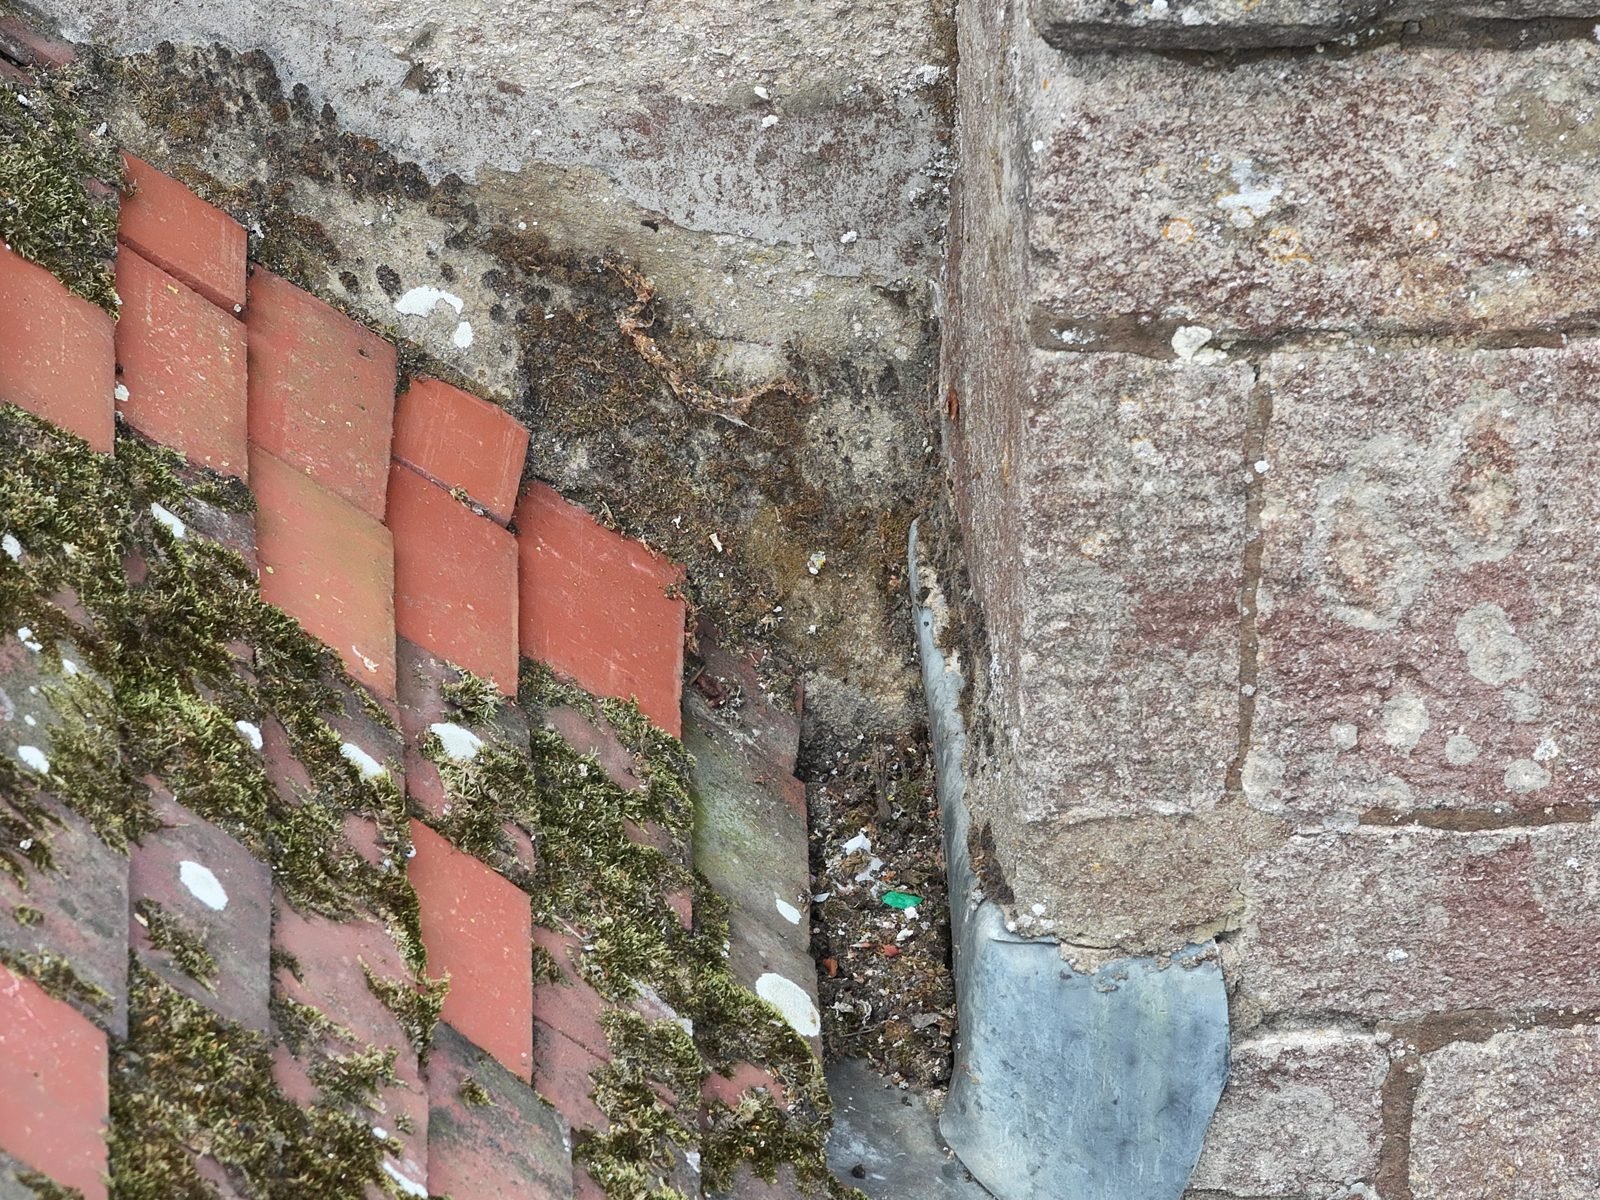
St Thomas à Becket — a reported leak, photographed at close range
Built in the late 12th century as the guest hall of Ramsey Abbey and Grade I listed, St Thomas à Becket had a specific question: the steeple keeper had reported rain entering where the roof joins the tower. The church asked us to include that junction in the imagery.
We photographed the junction at close range — the mortar fillet along the abutment, the opening and accumulated debris at its foot, and the leadwork beneath — together with full coverage of both roof slopes, both aisles and the tower. The observation report records exactly what is visible at the junction, in wording the church can hand straight to its architect.
St Mary Magdalene — a Robert Hooke church, reviewed frame by frame
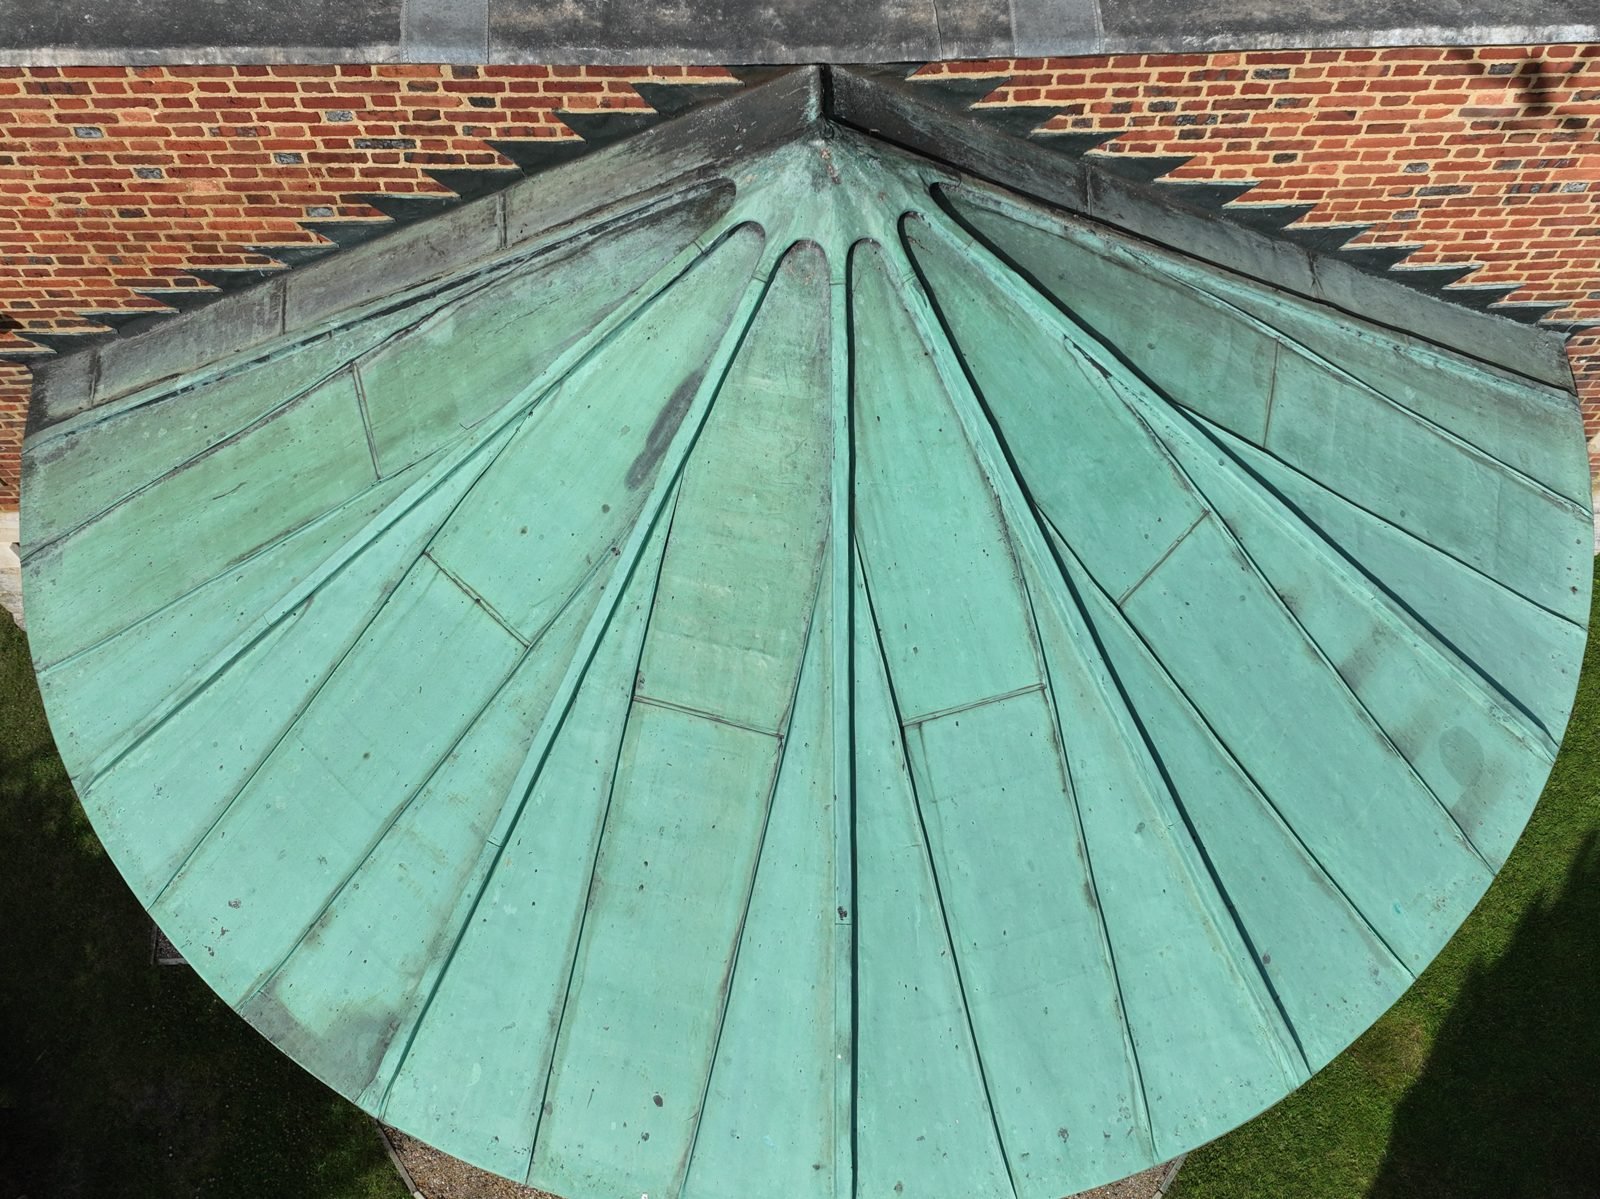
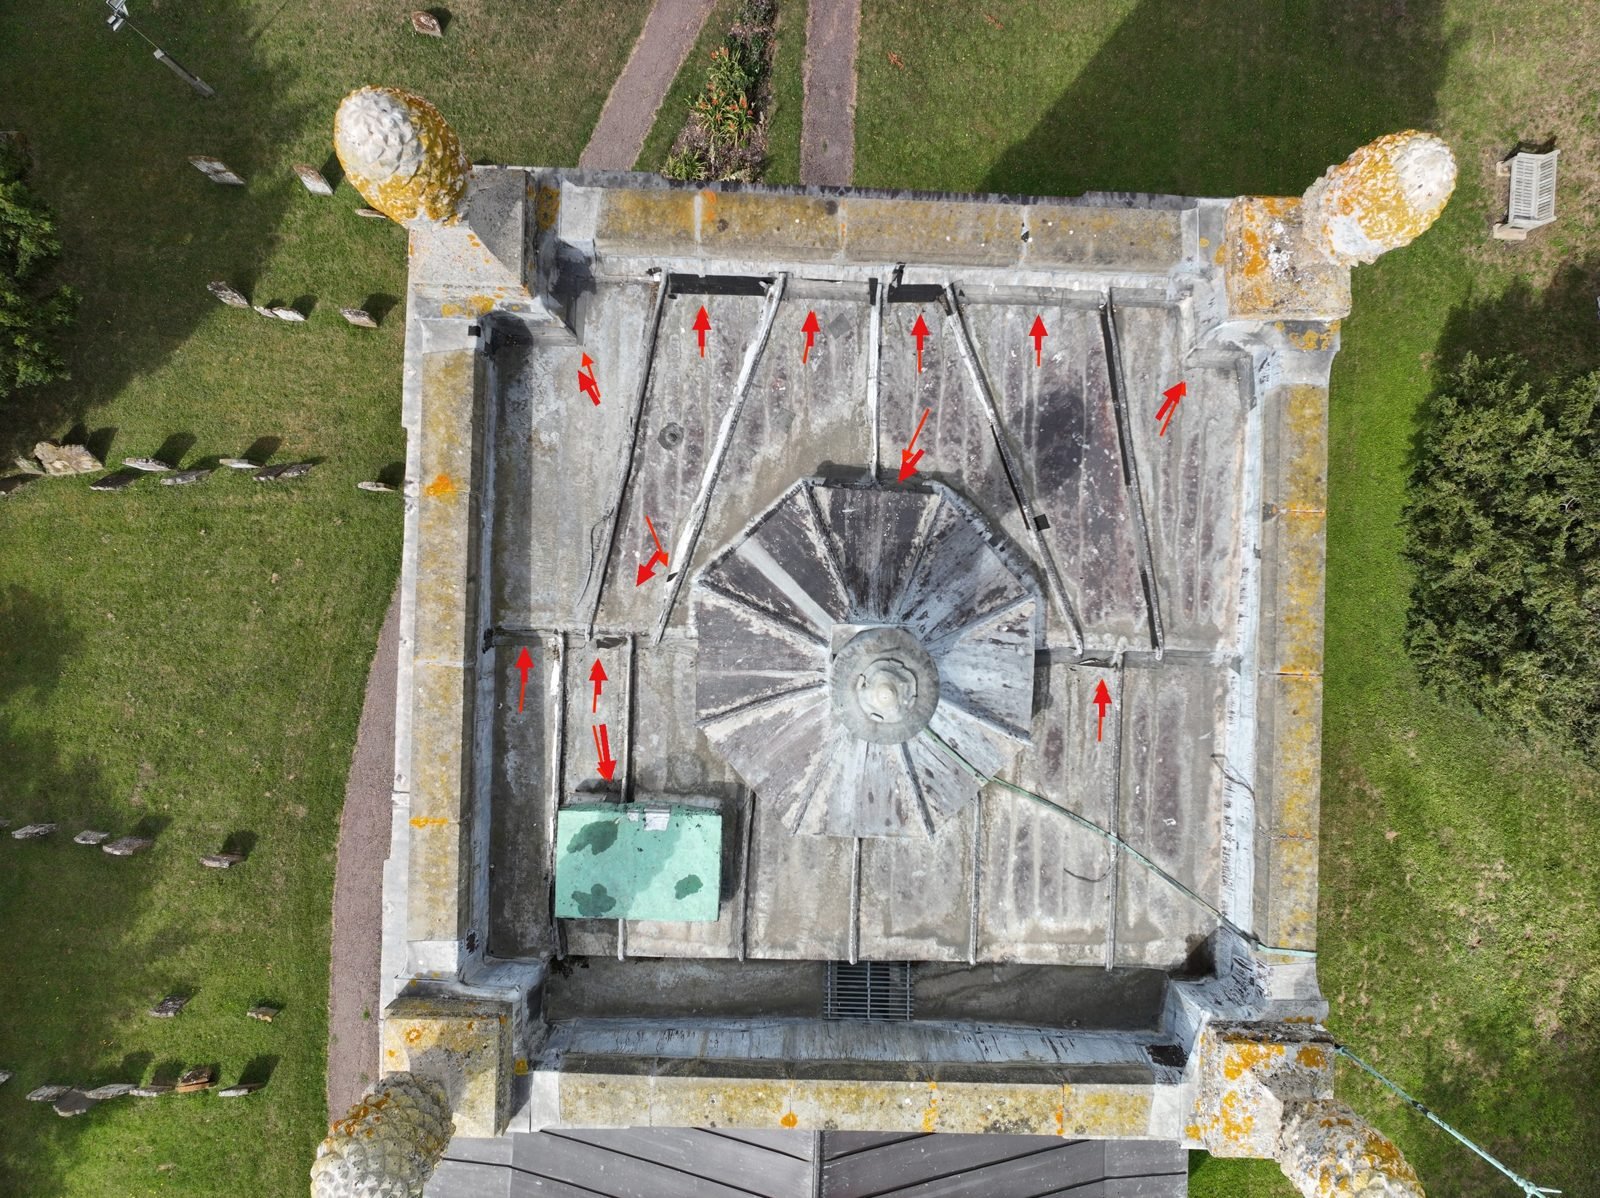
Designed by Robert Hooke and completed in 1680, Grade I listed St Mary Magdalene is one of Milton Keynes’s most significant buildings — with a tower roof, parapet gutters and a distinctive copper dome that are all but invisible from the ground.
We captured 161 frames across the dome, nave roof, parapet gutters, tower and elevations, reviewed every frame, and flagged specific locations on an annotated overview for close review by the church’s advisers. Everything was recorded as a visual observation, referenced to the source photographs supplied with the report.
All Saints — the value of a clean record
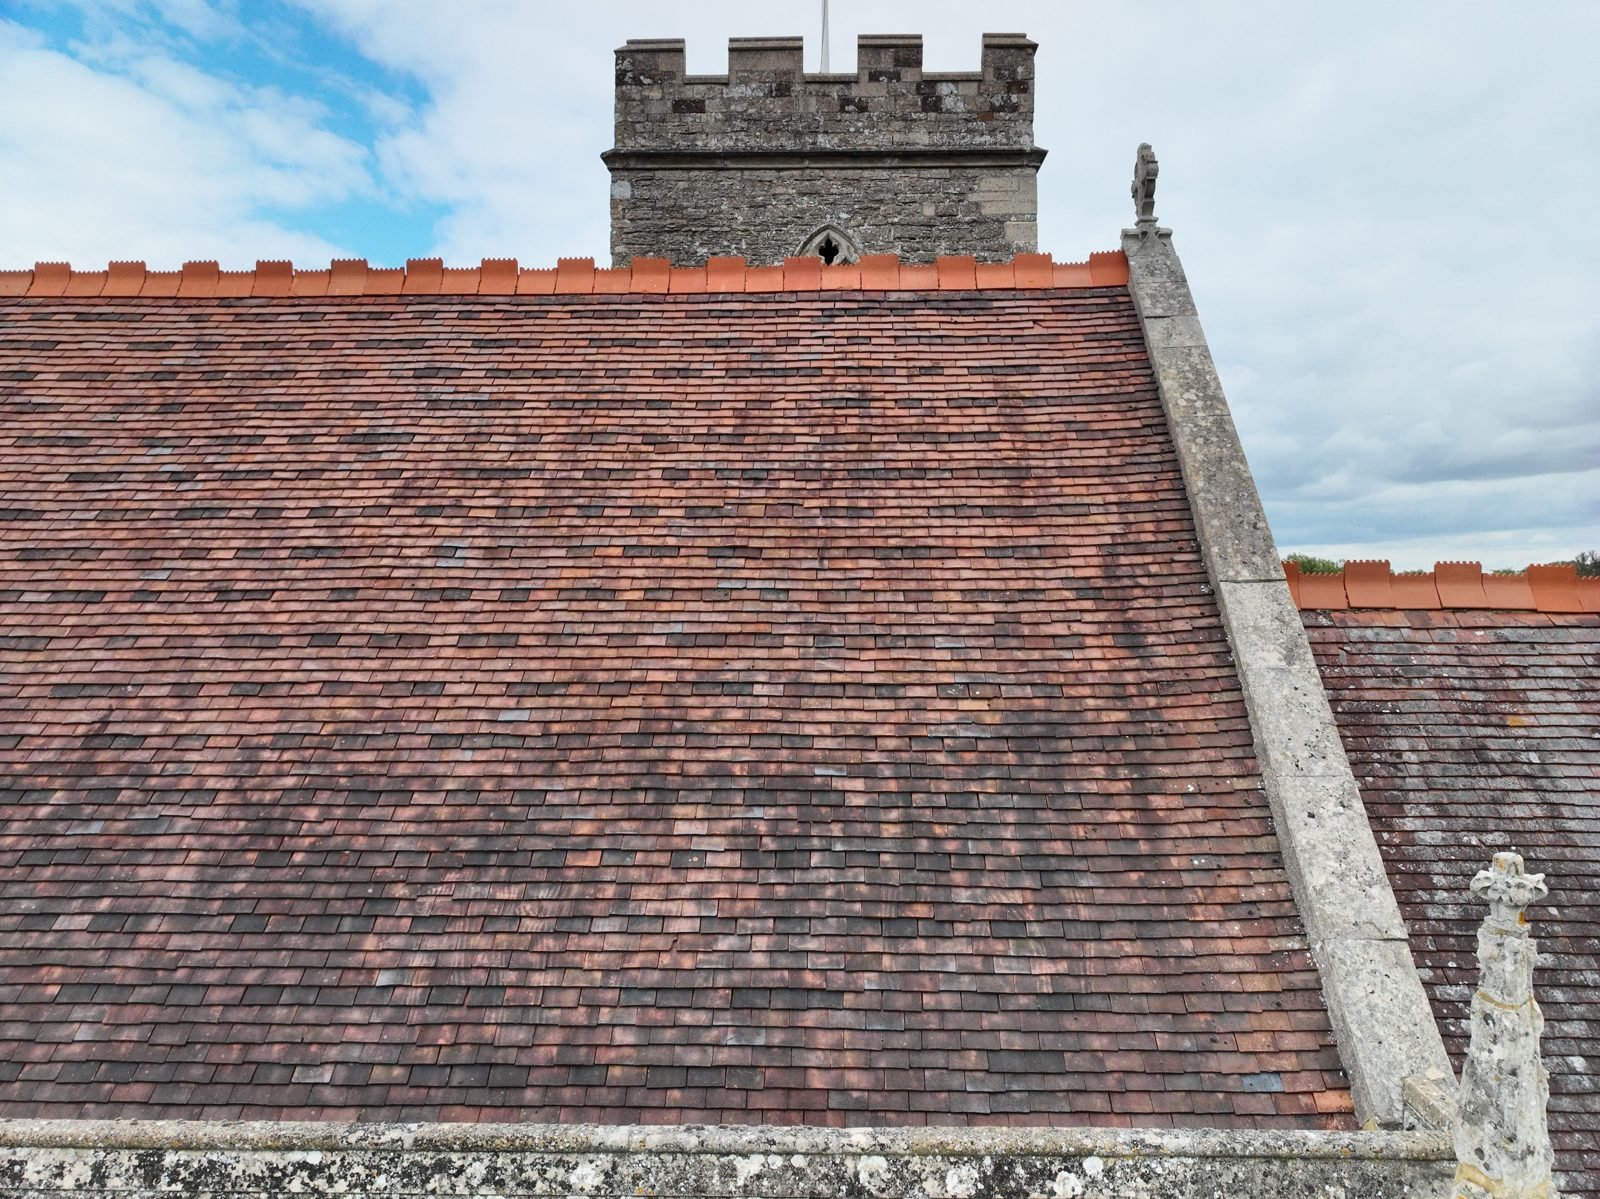
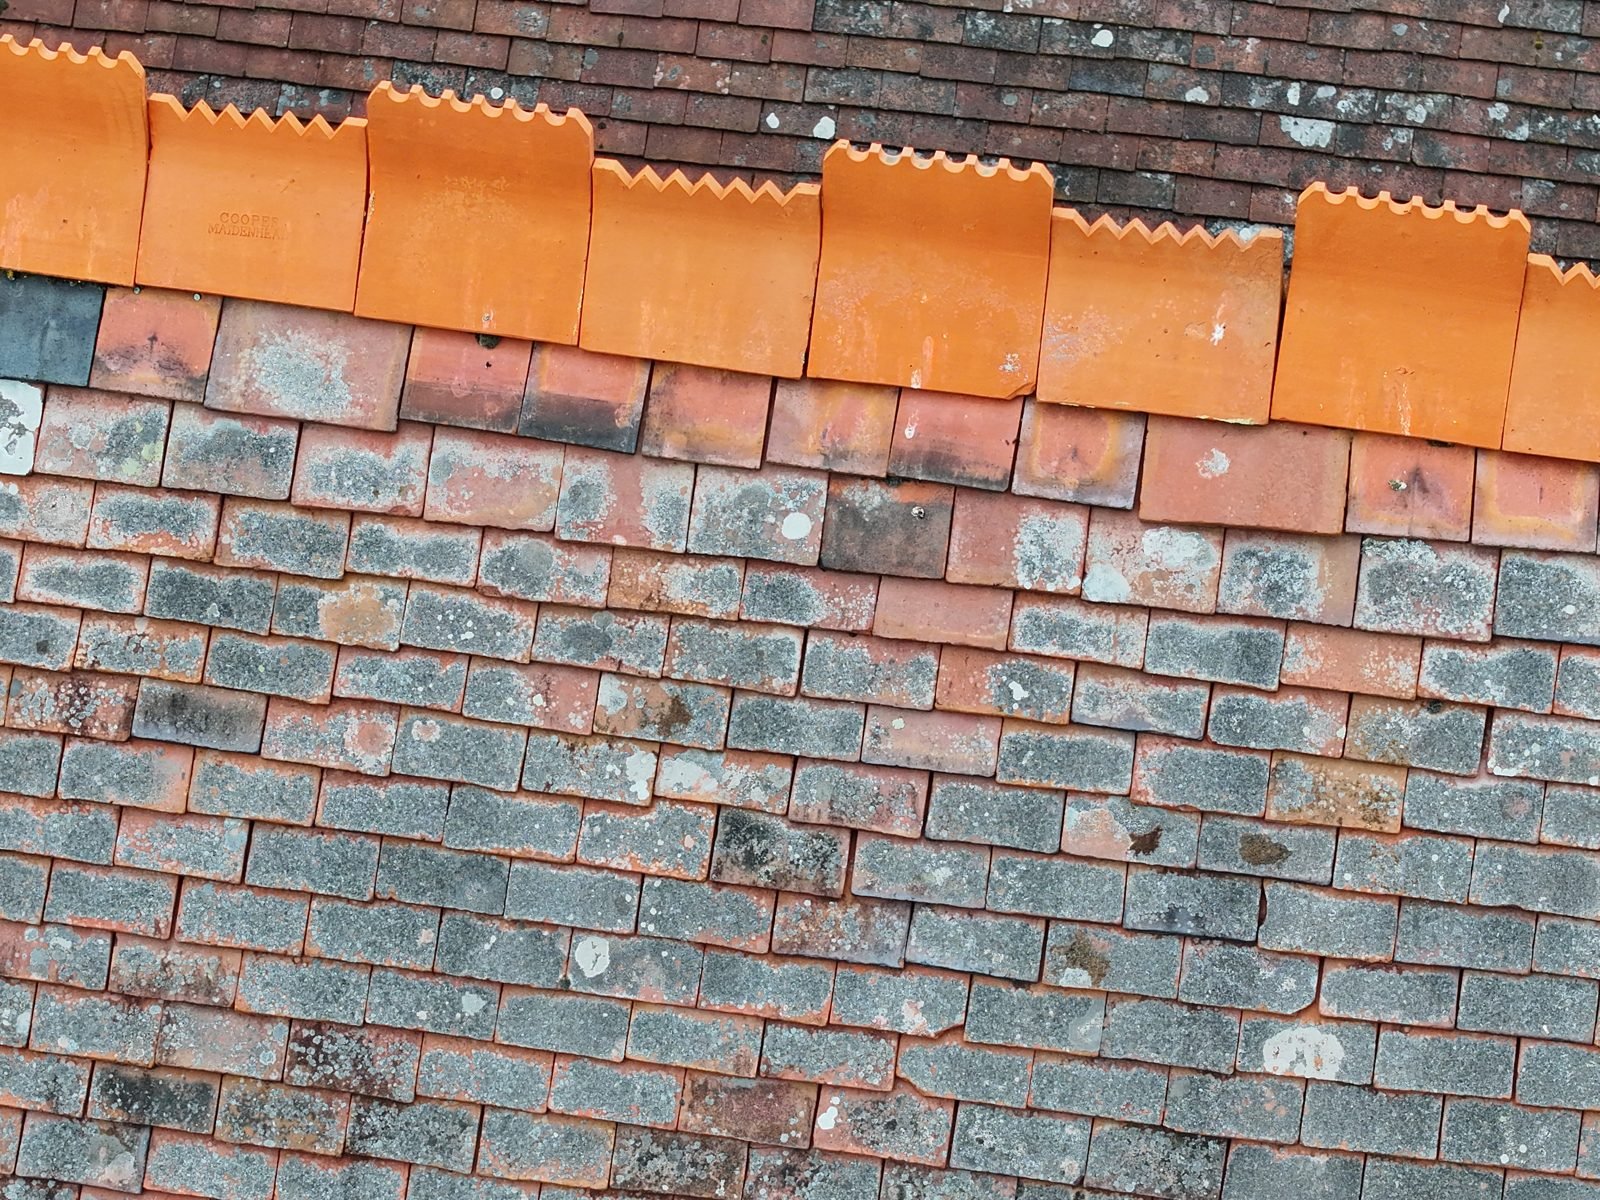
Not every inspection finds something to flag — and that is precisely the point. At Grade I listed All Saints, of 12th-century origins, we photographed the tiled nave and chancel roofs, the aisle roofs and parapet gutters, the leaded tower roof and the elevations. In the reviewed imagery, no locations were flagged for specific reference.
What the church gained is a dated, high-resolution photographic record of the entire roofscape — a baseline the PCC and their architect can refer back to at the next quinquennial inspection, after a storm, or for an insurance conversation, without anyone leaving the ground.
The 2026 season, church by church.
Seven engagements from this summer, published with each church’s agreement — the photographs, figures and wording come straight from the issued records. All seven sit inside the quinquennial cycle: a record commissioned where access is hard, a baseline where nothing was reported, and the kind of quiet build-up a between-inspections check exists to catch.
Christ Church — a slate roof above a difficult site
Raphael Brandon’s Christ Church of 1864 stands above Waterside in Chesham — flint facing with limestone dressings under slate roofs, and a nave roof the church itself describes as the highest in Buckinghamshire. It is hemmed in with very little ground space, the reason an aerial record was commissioned. The church reported water entry during certain wind conditions; that report is recorded as context only, not traced or assessed. One visit, flown to a site-specific method statement, captured 301 photographs across thirteen zones — every slope, gable, junction, hall roof and rooflight.
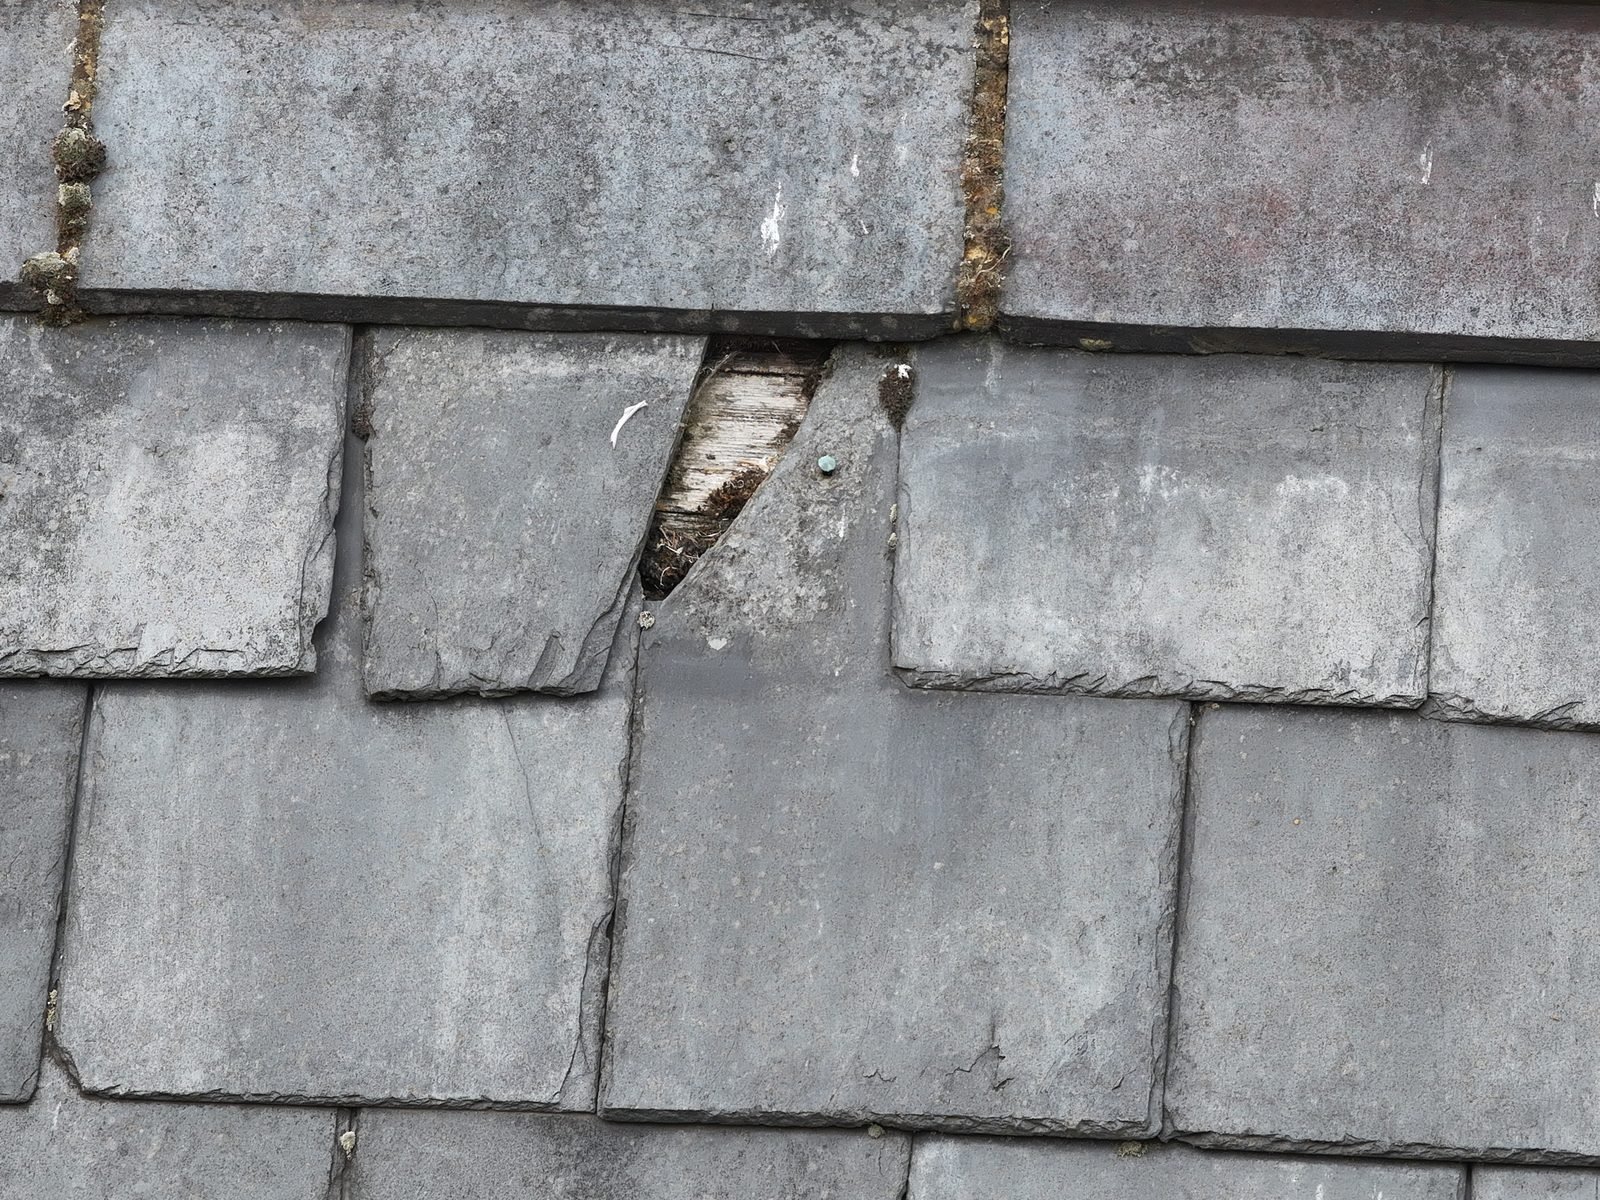
Three locations were flagged for close review by the church’s professional advisers, in plain observational terms: a slate with a large section broken away and the detached piece lodged below the opening, timber roof boarding visible through it; a slate lying askew at the gutter line; and open, partly lost pointing at a coping junction. The record was issued six days after the flight.
All Saints — a tiled roof, recorded end to end
Temple Moore’s All Saints, Chalfont St Peter — begun in 1912, brick with stone dressings under tiled roofs, and never completed to its design: only the north aisle of the projected church was built. Nothing had been reported — the record was commissioned as a baseline. Three flights in one morning captured 290 photographs across the two main slopes and their projections, every frame positioned by RTK and each one reviewed individually.
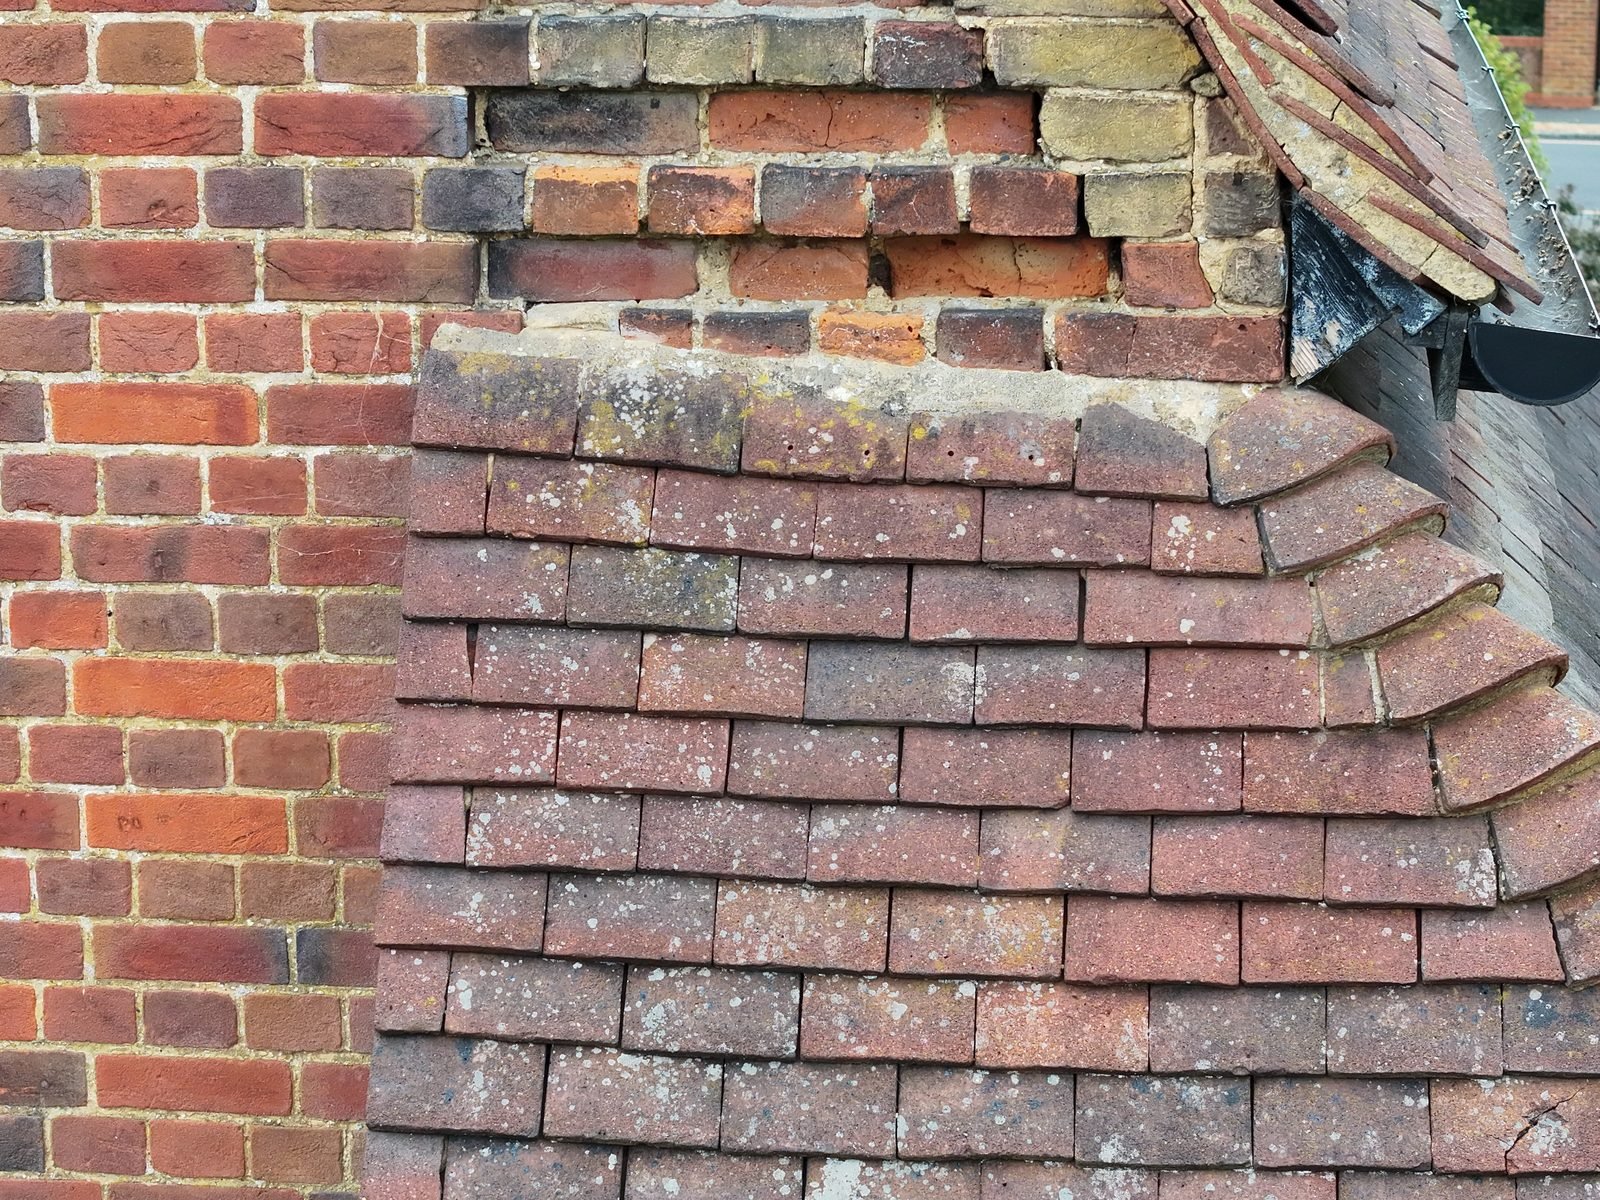
Ten locations were flagged for the church’s advisers, in the record’s own words: open gaps between tiles and tiles displaced out of the coursing, a tile absent from the coursing, sheets of metal projecting from the tiling at a porch roof — and, at one position on a gable verge, a gap in the tiling with timber exposed within it. Written authorisation came the day before the flight; the record was issued nine days after it.
St Paul’s — full gutters nobody could see
St Paul’s, Horn Hill is a small Victorian church of 1864 — banded red brick with stone dressings, an aisle-less nave and chancel under a plain-slated roof, and a stone bell-cote carried on brick piers at the west end. Nothing had been reported, and the flight was a goodwill observation at no charge. In one hour we captured 226 photographs of the slopes, the bell-cote junction, the lead, the cement detailing and the gutters.
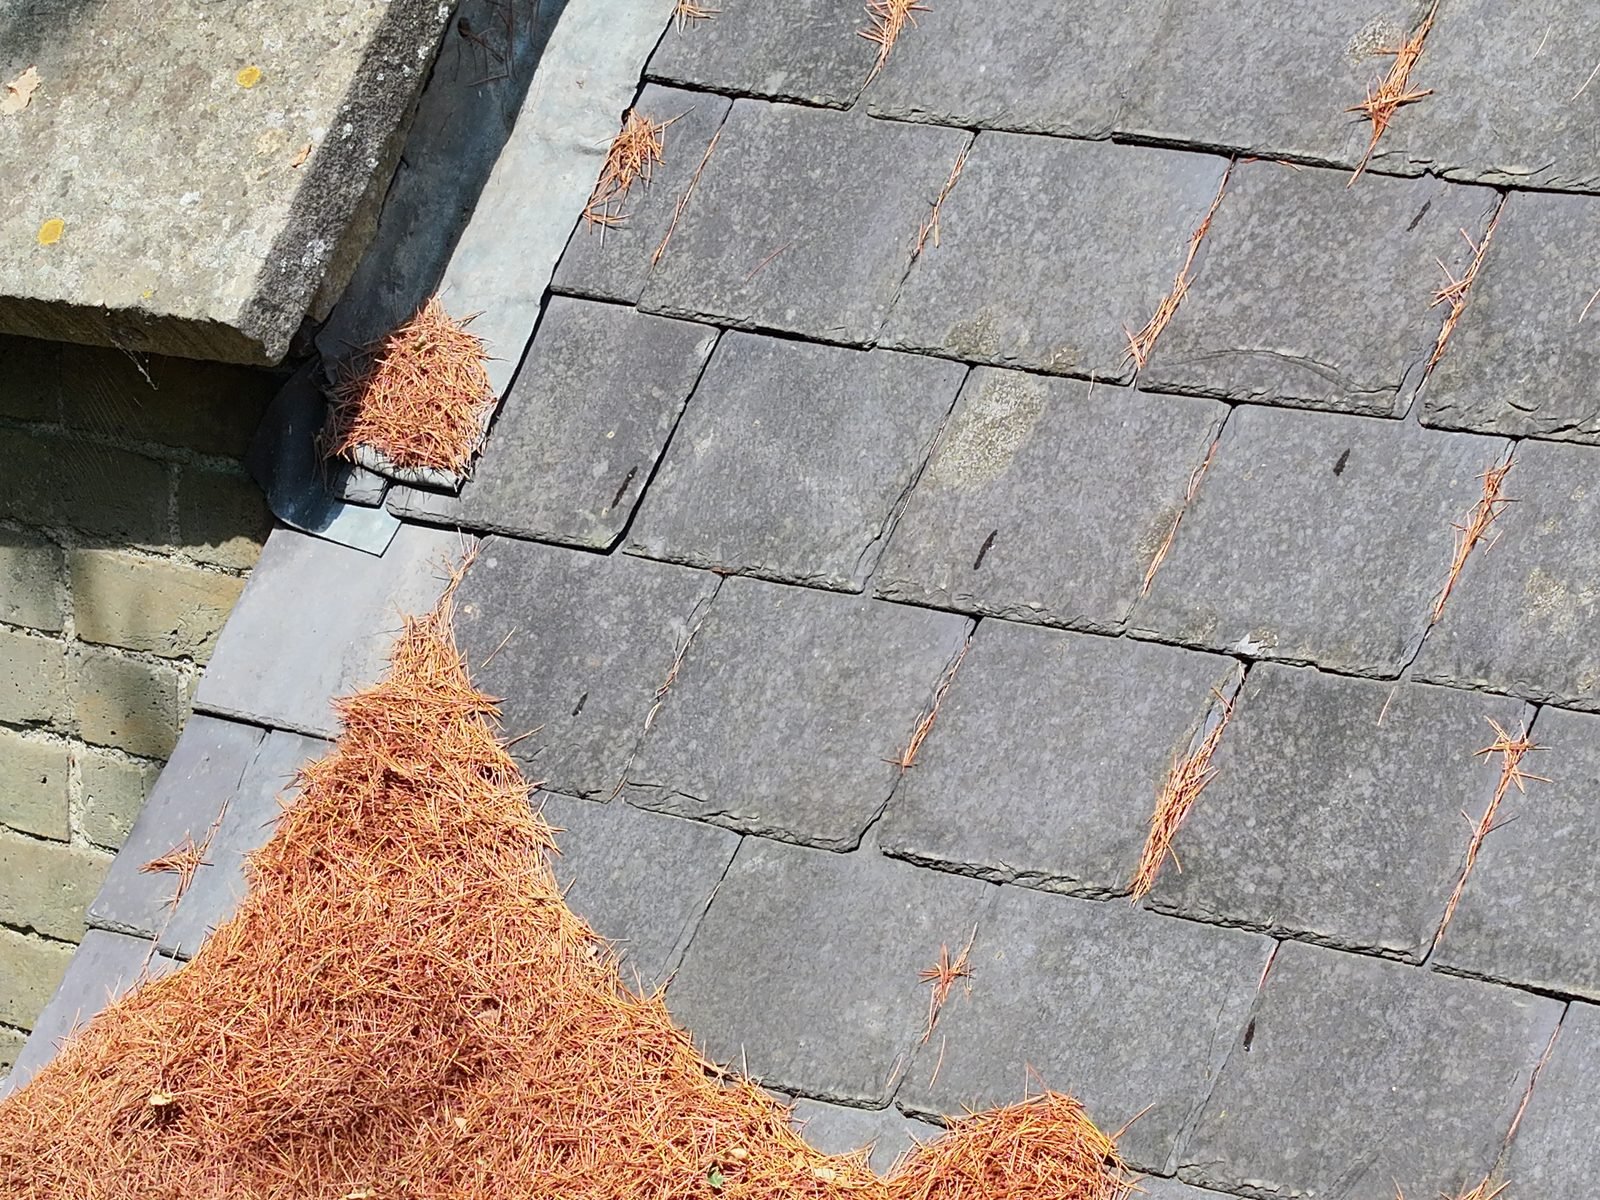
Four locations were flagged, three of them at a single junction: lead flashing lifted and raised into a blister with what appears to be a split; cracked cement at the junction; and a mortar fillet with pieces lifting. The fourth was the simplest — rain gutters heaped and overflowing with fallen pine needles from the adjacent conifers, exactly the quiet build-up a between-inspections check exists to catch. Version 2 of the record was issued three days after the flight.
St Peter’s — eleven zones, thirty-three observations
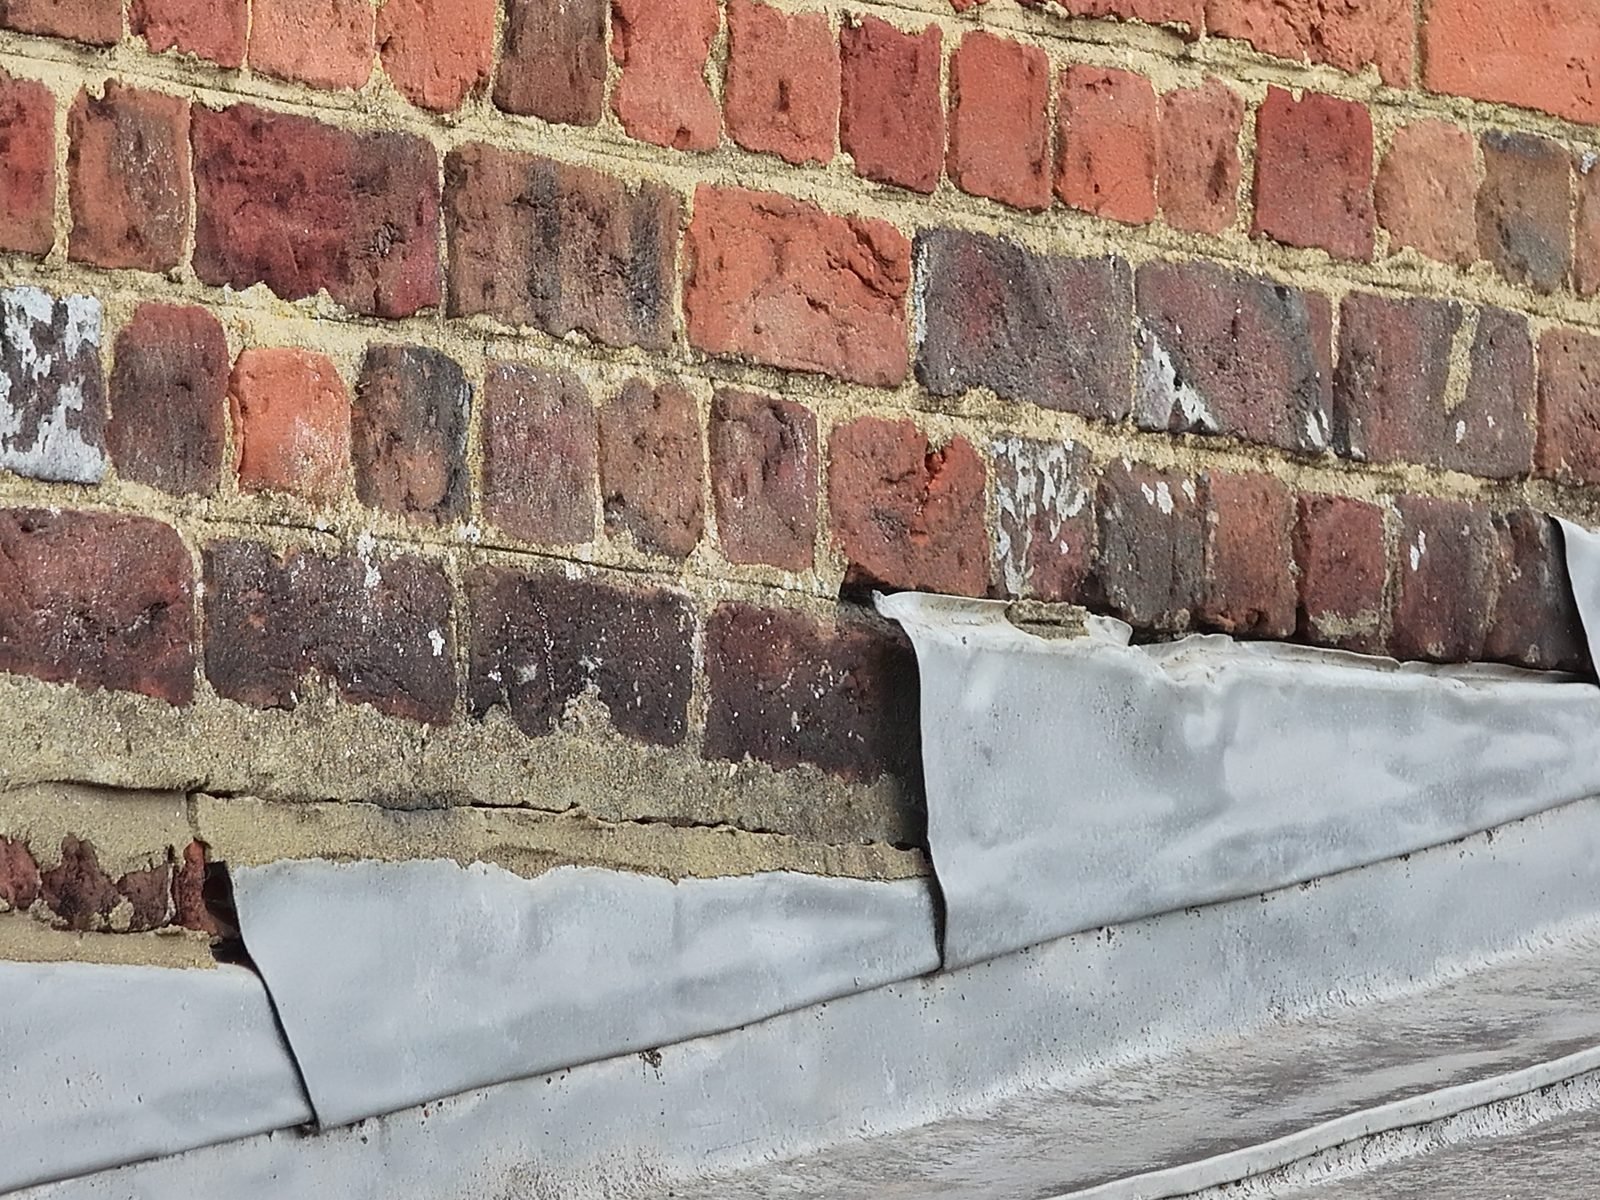
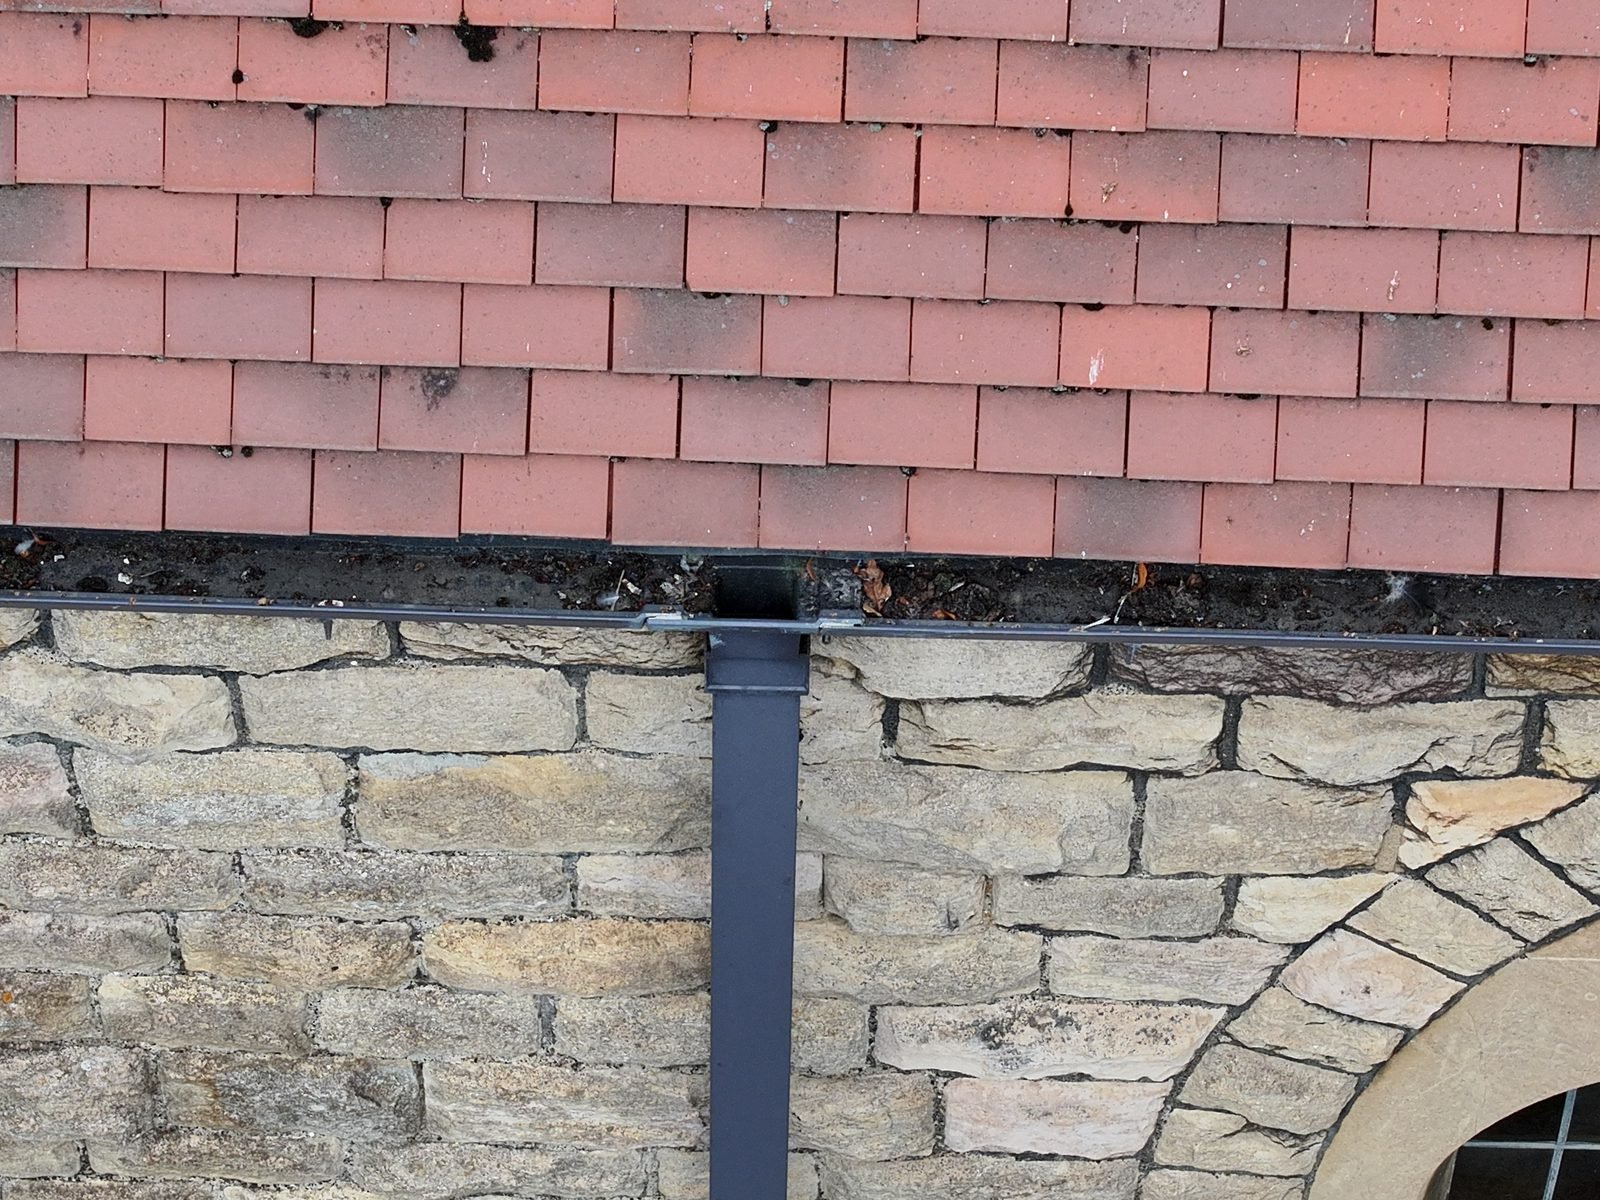
St Peter’s Parish Church stands in the middle of Chalfont St Peter — built in 1726 after the medieval church collapsed, Gothicised by G E Street in 1853–54 in what the listing describes as his first polychrome brickwork, and Grade II* listed. Nothing had been reported; the flight was a goodwill observation, brought forward two days to keep clear of a wedding at the church. One morning visit captured 386 photographs across eleven roof zones.
Thirty-three locations were flagged for close review across nine of the eleven zones — none on the tower roof or stair turret. In the record’s own words: a tile absent from the coursing, leaving an opening approximately one tile wide; four grey metal objects, reading as lead, lying on the tile faces beside a lead-lined abutment; and stepped lead pieces whose upper edges stand clear of the brick face. The record was issued nine days after the flight.
St Peter’s, March — two flights over a tight site
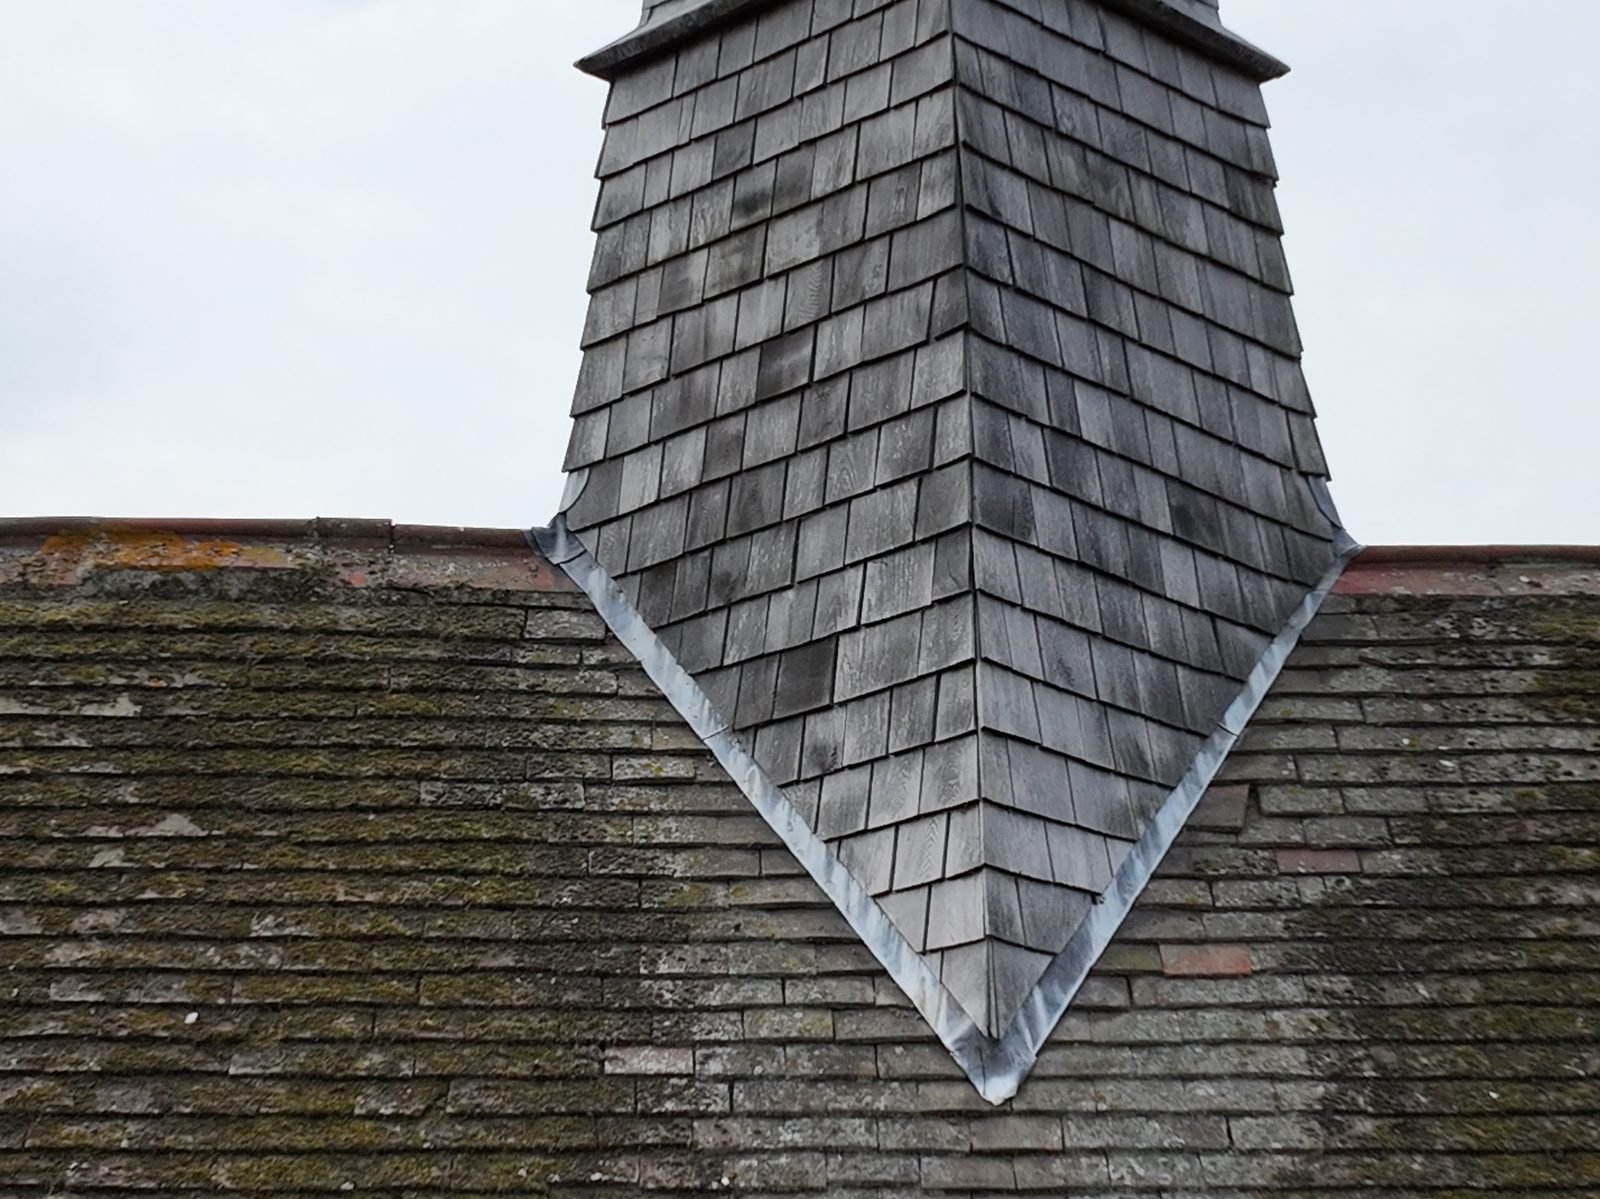
T. H. Wyatt’s church of 1880 for the town of March — rock-faced stone with dressed-stone openings under tiled roofs, its ashlar spire carried on an octagonal fourth stage of the tower, Grade II listed. The church stands close to its boundaries, with a car park, commercial premises and houses hard against it — ground the camera crossed in minutes. Two flights captured 271 photographs across twelve zones.
Ten locations were flagged for close review, in the record’s own words: a tile lying askew out of its coursing, rotated and resting partly over the head of the gutter; lead at an abutment corner creased and distorted, its lower edge lifted and standing away from the tiles; and dark granular material and leaf litter standing above the gutter edge along the eaves runs. The record was issued seven days after the flight.
St John’s — six area observations, and a spirelet from below
St John the Evangelist, March is T. H. Wyatt again, 1872 — rock-faced stone, cement-tiled roofs, a scissor-braced nave and a diagonally set bell turret with a timber spirelet, Grade II listed. Nothing had been reported. Two flights captured 322 photographs across twelve zones, including seven frames of the turret taken from below with the camera pitched up.
Six observations were recorded, each general across a roof zone rather than confined to one point: areas where the tile surface material reads as absent, with a paler, coarser material exposed beneath; a pale grey encrustation in patches across the tile faces; and moss standing proud of the tile laps. One AI first-reading was corrected by the pilot on full-resolution review — the check the record is built on. Issued twelve days after the flight.
Whaddon Way — a 2012 building, and a clean record
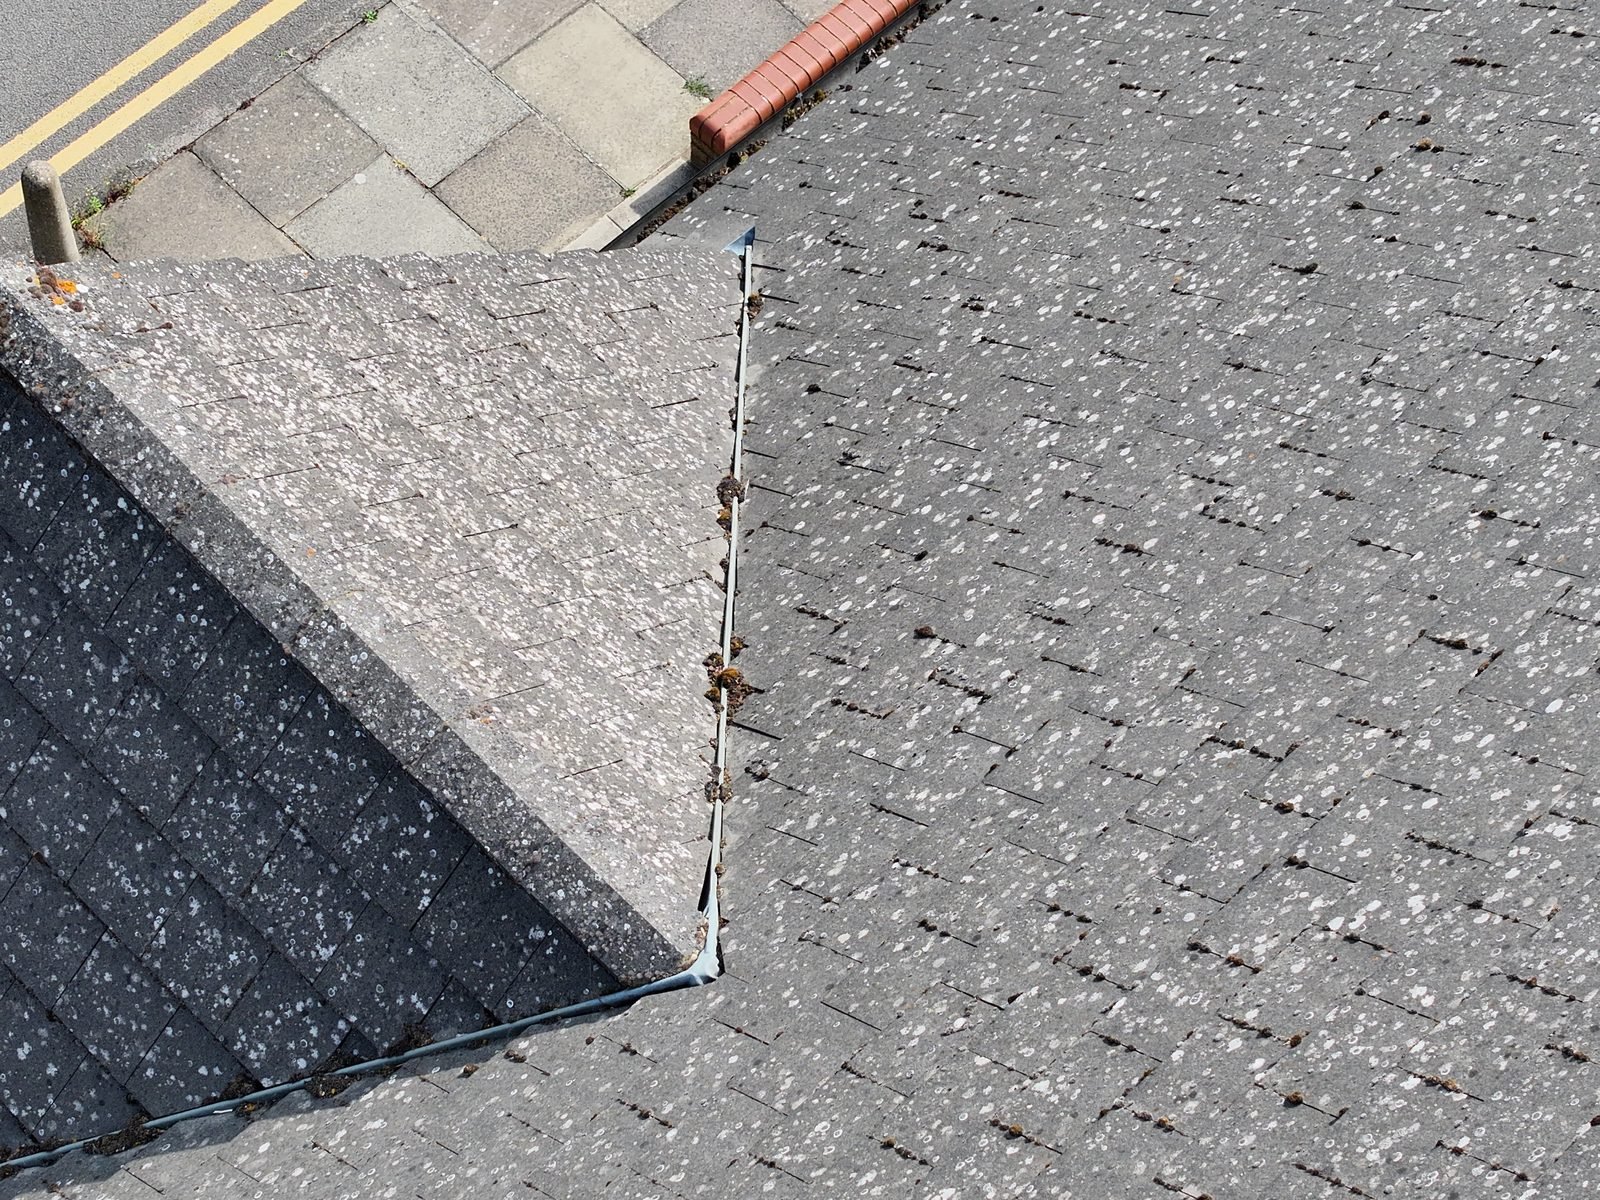
Not every church is mediaeval. Whaddon Way Church in Bletchley — an Anglican/Baptist partnership — opened its building in June 2012: one long range under a hipped tiled roof with rooflights to both slopes, standing close against the road and neighbouring gardens. A single nineteen-minute flight captured 67 photographs covering every section of the roof.
No locations were flagged — and the record says exactly what that means: the review of all 67 photographs is complete, and a nil return is not a statement about condition. What the church holds is a dated photographic record of the whole roof, for the day something changes. Issued seven days after the flight.
In their words.
Reviews are published with each client’s permission, in their own words.
“Martin offered to photograph our roof from the air, and we were glad to have accepted his offer. Martin complied with the relevant legislation and did a thorough and professional job. The photographs and report he supplied were very thorough and helpful, and were supplied within days of his visit. We now have a complete and dated record of our roof. We would thoroughly endorse the work of Critical Asset.”
Ruth Cooling
Administrator, Whaddon Way Church, Bletchley
“As our quinquennial inspection was due soon this seemed a good opportunity to take up to provide further information for this inspection. … Martin brought an assistant with him. Both were very friendly and communicative of what the process would be and what was going on at each stage and were willing to answer any questions I had. The drone was competently flown with no problems during the flight. … Both reports were very professionally laid out and clear to read and understand … The quality of the photos was excellent allowing zooming in on a computer screen without losing too much definition. It was easy from the report to physically identify the areas over the church building.”
Jeremy Letts
Churchwarden, St Peter’s, March
“We wanted to see the condition of the church roof. This was carried out by drone operated by Martin. This was carried out in a professional and safe manner by Martin. The reports and photographs were then supplied to me for use by the PCC and were very informative and will be a great help at our next 5 year inspection.”
Clive Alexander & Rev Andrew Smith
Churchwarden & Vicar, St John the Evangelist, March
“Martin provided a professional and thorough roof inspection. His report was clear and concise and provided sufficient information to be able to begin to plan a schedule of works needed on our roof.”
Father Sam Frampton
Parish Priest, St Paul’s, Horn Hill, Chalfont St Peter
“Critical Asset provided a professional service and we would highly recommend them and their technology for understanding what is happening on parts of the church building that the eyes cannot see. The reports identified key areas of concern and have helped us plan for a schedule of works going forward and cost-management.”
Fr Sam Frampton
Parish Priest, All Saints, Chalfont St Peter
“… Martin obtained all the correct permits on our behalf and offered a friendly and professional service. More importantly he was respectful of dates when we had weddings in the church and avoided those dates. His reports were clear and helpful to begin to plan for the work needed to get our roof back to a high standard.”
Fr Sam Frampton
Parish Priest, St Peter’s Parish Church, Chalfont St Peter
Made for listed buildings.
Works affecting the fabric of a listed church normally need faculty permission and conservation input. Aerial photography involves no physical intervention in the fabric, so it can usually proceed without the consents that physical works require — subject to airspace and operational requirements, the church’s permission as landowner, and any diocesan guidance the church wishes to follow. An aerial inspection reaches parapet gutters, tower roofs, junctions and high slopes with no scaffolding, no ladders and no roof access, making it a natural first step before any decision about access or works.
Each church received a concise observation report — what was photographed, what was flagged, and what was not — plus the complete photo set by secure download. Reports state their scope plainly and are written to support, never replace, the church’s inspecting architect or surveyor.
These case studies are published with the consent of each parochial church council. We deliberately publish close-range imagery only — we never make full roof plans of named churches public, and we are happy to discuss image handling with any PCC.
Responsible for a church roof?
Whether there’s a known concern — a leak, a storm, a query from the quinquennial — or you simply want a dated photographic record of roofs nobody has seen up close in years, start with a short call. We’ll tell you honestly whether an aerial inspection will answer your question.
Tell us about your church, the roof, and any concerns. Honest advice on whether aerial inspection fits — and a fixed quotation within 2 working days if it does.
Book a Discovery Call